May 19, 2026
Why Quality Testing Matters in Rubber Manufacturing: From Rheometer Data to Optical Inspection
Rubber part quality is shaped long before a finished component reaches final inspection. A part may look acceptable on the surface yet still fail because of unstable curing behavior, poor compression recovery, weak resistance to heat aging, or early ozone cracking. In rubber manufacturing, visual checks can identify obvious defects, but they cannot fully predict long-term sealing performance, durability, or batch-to-batch consistency. That is why quality testing matters: it connects material behavior, process stability, and finished-part verification into one control system.
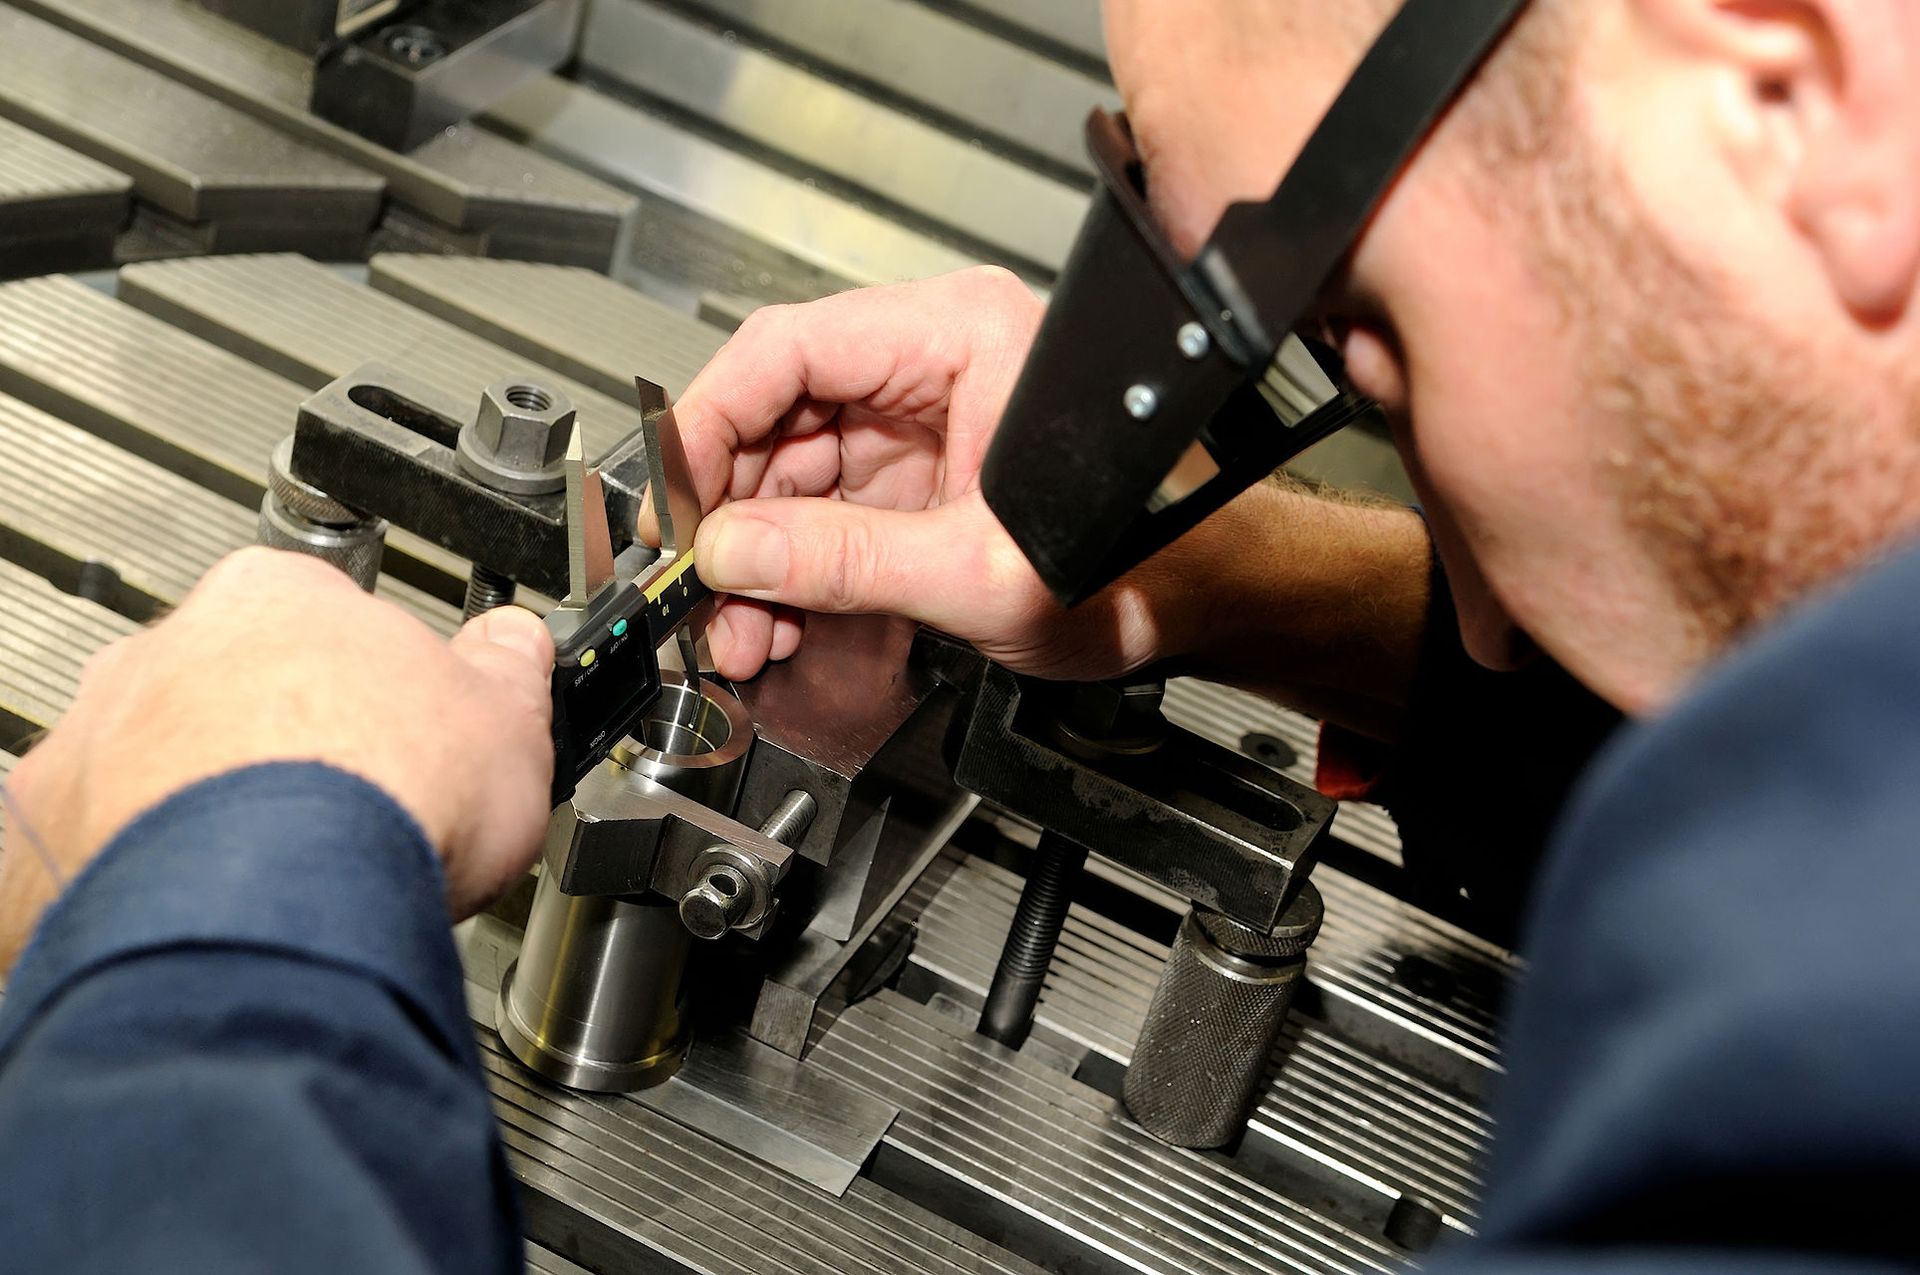
Final Appearance Inspection Has Clear Limits
Final inspection remains necessary in rubber manufacturing. It helps identify flash, burrs, contamination, deformation, short shots, and other visible defects that may affect assembly or function. However, many critical quality risks are not visible at this stage.
A rubber seal can pass visual inspection and still lose sealing force after extended compression. A molded part can look dimensionally acceptable while being under-cured or over-cured. A component used in outdoor or dynamic conditions may leave the factory in good condition but later crack because the compound was not sufficiently resistant to ozone or aging. These are performance failures rather than appearance failures.
For that reason, final appearance inspection should be treated as the last checkpoint, not the primary proof of quality.
What Key Rubber Tests Actually Control
Different tests are designed to control different sources of risk. Some focus on compound behavior during vulcanization, while others evaluate long-term durability or finished-part consistency. Taken together, they provide a more complete picture of whether a rubber part is likely to perform as intended.
Before reviewing the table below, one point is worth noting: no single test can define rubber quality on its own. Each method addresses a different failure mechanism, which is why an effective testing system depends on multiple layers of verification.
| Test method | Main control point | What it helps identify | Why it matters |
|---|---|---|---|
| Rheometer test | Cure behavior | Scorch time, cure rate, optimum cure state, batch variation | Helps stabilize vulcanization before production defects appear |
| Compression set test | Recovery after prolonged compression | Permanent deformation, sealing force loss | Important for seals, gaskets, and parts under constant load |
| Aging test | Property retention after heat exposure | Hardening, embrittlement, reduced elasticity | Indicates whether the material can remain stable over time |
| Ozone resistance test | Resistance to environmental cracking | Cracks caused by ozone exposure under strain | Important for outdoor and dynamic-use parts |
| Optical inspection | Visual and dimensional consistency | Burrs, flash, surface defects, shape variation | Supports fast and repeatable screening in mass production |
This combination of tests helps manufacturers move beyond surface-level judgment. Rheometer data shows whether the compound is behaving properly during cure. Compression set, aging, and ozone tests show how the material performs after stress and exposure. Optical inspection helps confirm whether finished parts are being produced consistently at scale.
Rheometer Data Supports Stable Vulcanization
Among these test methods, rheometer analysis plays a foundational role because it measures how a rubber compound behaves during curing. It provides critical information such as scorch time, cure speed, and optimum cure condition, all of which directly affect molding control.
This matters because cure variation often leads to inconsistent hardness, elasticity, bonding behavior, and service life. Two molded parts may look nearly identical after production, yet perform differently if the compound response shifted during vulcanization. That kind of variation is difficult to detect through final inspection alone.
Using rheometer data early helps identify compound instability before it affects a full production run. In practical terms, it is one of the most effective ways to control hidden variation at the source.
Compression Set, Aging, and Ozone Tests Reflect Real Service Conditions
Rubber parts are often expected to maintain flexibility, sealing force, vibration control, or environmental resistance over time. Those functions depend on how the material responds after prolonged stress and exposure, not just how it appears on the day of shipment.
Compression set testing shows whether a part can recover after being compressed for an extended period. This is especially important for seals and gaskets, where permanent deformation can reduce contact force and eventually cause leakage. Aging tests evaluate whether rubber properties remain stable after heat exposure over time. Ozone resistance testing addresses another common field risk: surface cracking that develops when rubber is exposed to ozone while under tension or repeated movement.
These tests help connect laboratory data to actual application performance. Instead of only asking whether a part is acceptable at final inspection, they help answer whether it is likely to remain functional throughout its service life.
Optical Inspection Strengthens Production Consistency
Optical inspection is especially valuable in volume manufacturing because it improves both speed and repeatability. For smaller molded parts such as O-rings, gaskets, and precision rubber components, manual inspection alone can be difficult to standardize across large quantities.
Automated optical systems can screen for burrs, flash, surface irregularities, and dimensional variation more consistently than visual sorting by eye alone. Their role is not limited to removing defective parts. When inspection results are monitored over time, they can also reveal tooling wear, recurring molding deviations, or trimming issues that may be affecting output quality.
In that sense, optical inspection is not simply an end-of-line activity. It is part of the broader feedback loop that supports more stable production.
Using Test Data to Improve Batch-to-Batch Consistency
Quality data becomes more valuable when it is used to guide production decisions rather than simply stored in reports. Rheometer results can be used to confirm compound stability before molding begins. Compression set and aging results can support material approval standards. Ozone test outcomes can help verify whether a compound is suitable for demanding environments. Optical inspection data can be reviewed for recurring defect patterns that point to process variation.
This approach is especially relevant for manufacturers handling custom molded rubber parts across different applications. Zong Yih has rheometer equipment, compression set testing, aging and ozone resistance testing, as well as optical inspection systems, alongside broader manufacturing and quality capabilities. These capabilities suggest a quality model that does not rely solely on end-of-line checks, but instead uses multiple forms of verification to support more consistent production outcomes.
Building Reliability Through Connected Quality Control
Reliable rubber manufacturing depends on more than a final visual check. Rheometer analysis helps stabilize curing behavior. Compression set, aging, and ozone testing show whether material performance can hold up over time. Optical inspection strengthens consistency in finished-part output. When these methods are connected, quality control becomes more measurable, more traceable, and more effective in preventing variation before it becomes failure.
That is the real value of quality testing in rubber manufacturing: not just confirming how a part looks, but helping ensure how it performs.